A well-planned office makes work easier every single day. Here is how to plan one, in order.
Step 1: Start with how the team works
Count people, but also map the day: who needs quiet, who is on calls, who meets clients. The layout should follow real routines.
Step 2: Zone the floor
Separate open work areas, meeting rooms, private cabins and break areas. Keep noisy zones away from focus zones.
Step 3: Plan light before furniture
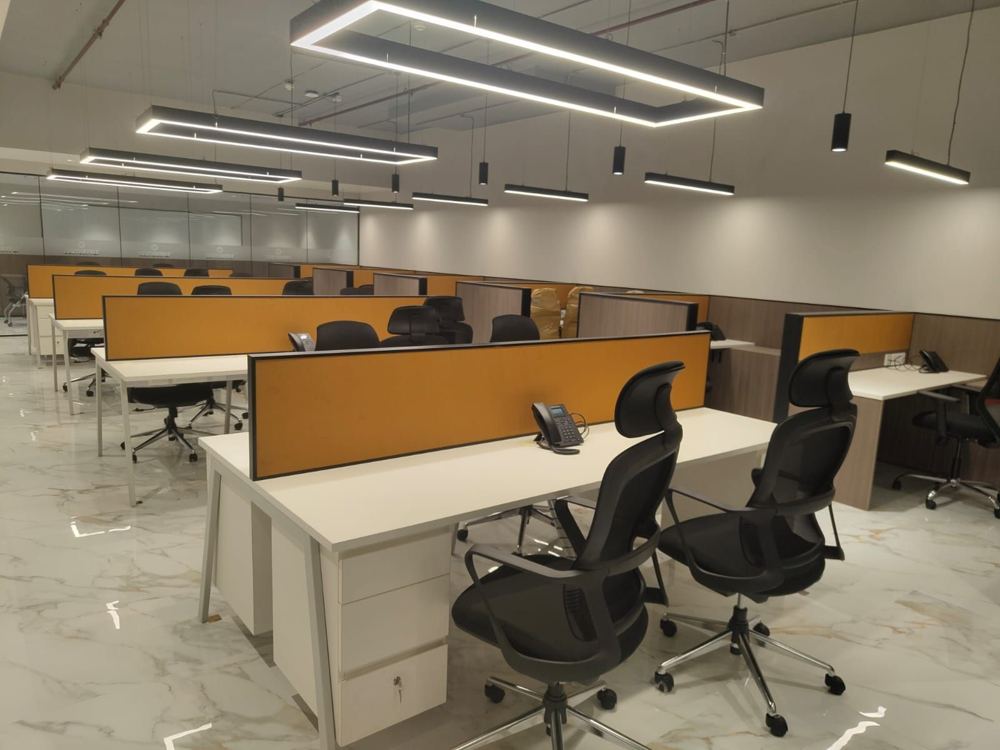
Place desks to share daylight. Add even, glare-free artificial lighting for long working hours. In our Century Ply office, suspended linear lights follow the rows of workstations.
Step 4: Give meetings real privacy
Glass rooms keep a floor open and bright. Pair them with good acoustic treatment so conversations stay inside.
Step 5: Make the reception count
Visitors form an opinion in seconds. The reception is the right place for your brand, in materials and light rather than just a logo.
Step 6: Choose a calm palette with one accent
A neutral base keeps a workplace restful. One confident accent colour adds energy. At Century Ply, ochre desk screens do this job.
Step 7: Pick materials for daily use
Floors, desktops and seating take heavy wear. Choose finishes that clean easily and age well.
Common mistakes
- Too many desks, too few meeting spaces
- Ignoring acoustics
- Lighting planned at the end
- Storage forgotten
- A reception that does not match the rest of the office
Planning a project and want a second opinion?
Talk to AAS